
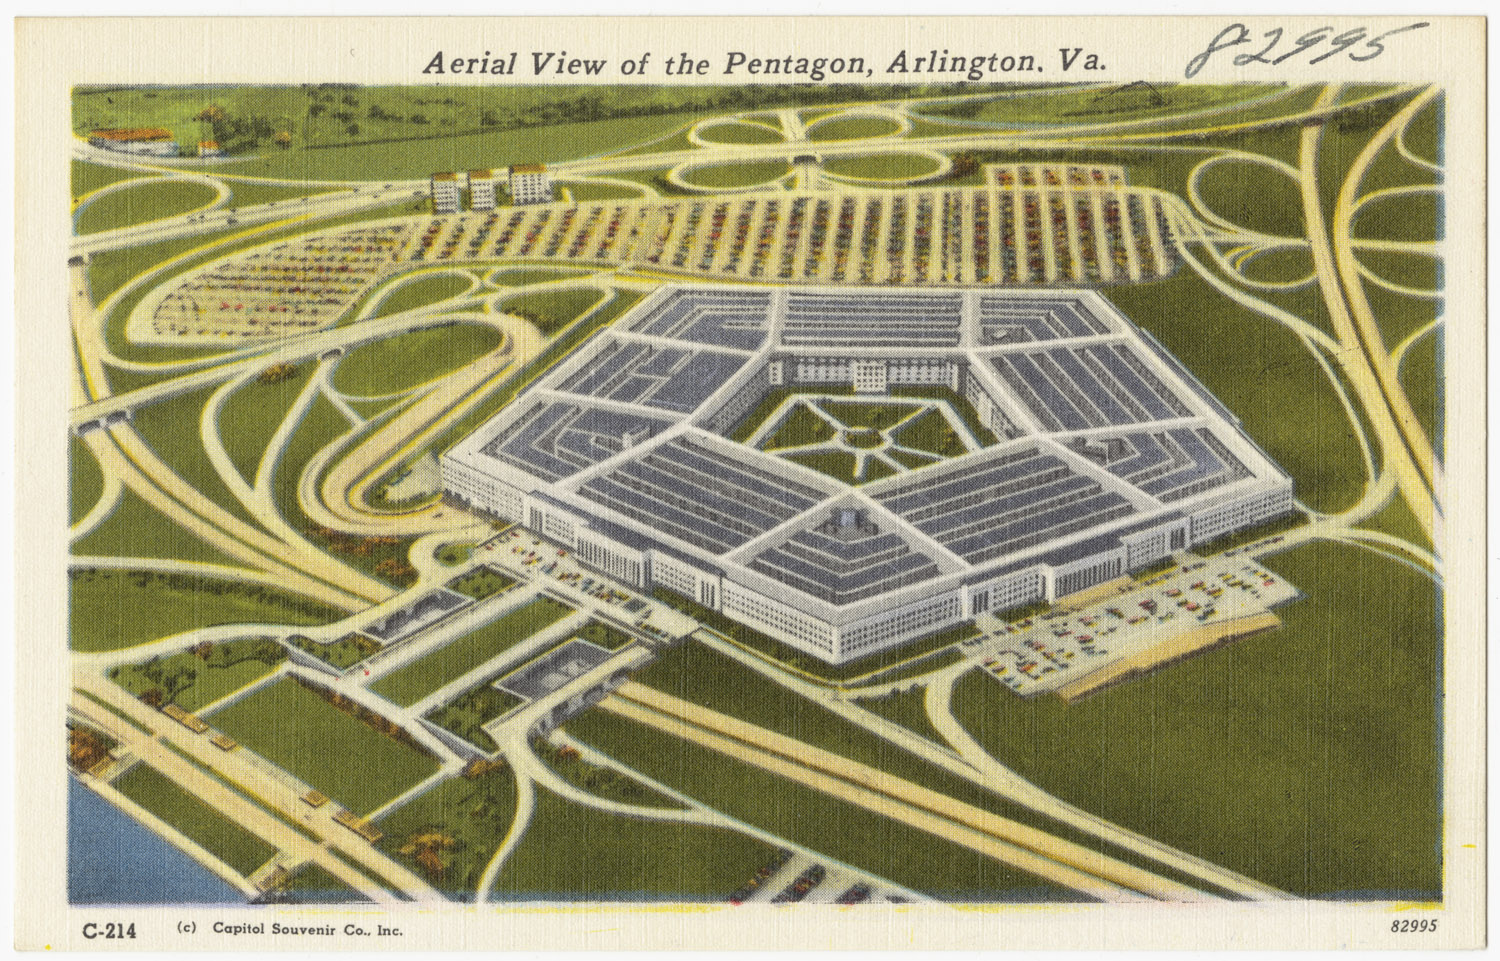
As war engulfed Europe and tensions spiked in the Pacific, the structural scale of American military administration shifted forever on July 28, 1941, when the U.S. House of Representatives approved plans to build a massive, consolidated headquarters for the Department of War. Prior to this vote, the nation’s military bureaucracy was scattered across dozens of cramped, temporary buildings throughout Washington, D.C., severely handicapping communication as the country prepared for a likely entry into World War II. The solution was radical: a singular, gargantuan complex designed to house 40,000 workers under one roof.
The architectural design was shaped by strict wartime constraints and unique geographic challenges. To conserve steel for battleships and tanks, the building’s chief architect, George Bergstrom, designed a low-slung, five-sided structure made primarily of reinforced concrete mixed with sand dredged from the nearby Potomac River. The iconic pentagonal shape was originally dictated by the specific borders of the plot of land next to Arlington National Cemetery where it was supposed to be built, though the project was later moved downriver to preserve the scenic view of the capital.
The congressional approval of this sprawling complex marked the physical manifestation of America’s transformation into a permanent global military superpower. When construction was completed in just 16 months, the Pentagon stood as the largest low-rise office building in the world, featuring an intricate network of concentric rings and corridors engineered to let workers walk between any two points in under seven minutes. That July afternoon in the House chamber cleared the path for a building that would become the literal and symbolic nerve center of American global power.